Your shop front is doing a job whether you’ve designed it deliberately or not. Every person who walks past makes a snap judgment about your business based on the frame, the glass, the colour, and the door — usually before they’ve read a single word of your signage. A good aluminium shop front design turns that snap judgment in your favour. A dated or mismatched one works against you every single day, for free.
This guide covers what actually goes into a well-designed aluminium shop front: the structural choices that shape the look, the trends worth paying attention to in 2026, and the design details — like colour, glazing, and secondary doors — that fitters often leave out of the conversation until it’s too late to change them cheaply.
Why Aluminium Is the Default Choice for Shop Front Design
Before getting into design specifics, it’s worth understanding why aluminium dominates UK shop front design in the first place. It’s not just about cost.
Aluminium frames hold large glass panels without bulky cross-sections, which is why slim sightlines and big, uninterrupted windows are achievable in aluminium where timber or uPVC would need much thicker frames. The material doesn’t rust, doesn’t warp with temperature swings, and takes powder coating in any RAL colour — so the design isn’t limited to “shopfront grey” unless you choose that look. That combination of structural slimness and finish flexibility is exactly what makes aluminium so adaptable across completely different design briefs, from minimalist boutiques to traditional high street units.
The Core Design Elements That Define Any Aluminium Shop Front
Strip away the trends and every aluminium shop front design comes down to five decisions:
Frame profile and sightlines — how much aluminium is visible versus how much is glass. Slimmer profiles (around 50mm) read as modern and minimal; wider, deeper sections suit larger frontages or higher security requirements.
Glazing layout — whether the front is one large pane, split into a grid of panels, or built around a feature display window. This is where most of the visual character comes from.
Colour and finish — powder-coated RAL colour, anodised metallic finish, or a dual-colour combination (different shades inside and out).
Door position and type — centred, offset, double, sliding, or automatic — and how it interrupts (or doesn’t interrupt) the glass line.
Signage integration — whether your fascia, projecting sign, or window graphics were considered as part of the frontage design, or bolted on afterwards.
Get these five right together and the shopfront looks designed. Get them right individually but ignore how they interact, and you end up with a frontage that looks like a collection of separate decisions — which, on a lot of UK high streets, is exactly what you can see.
Modern Aluminium Shop Front Design Trends for 2026
Trends move slowly in shopfront design — these systems are built to last 15–25 years, so nobody is chasing seasonal fashion. But a few directions are clearly dominant in modern aluminium shop front design right now.
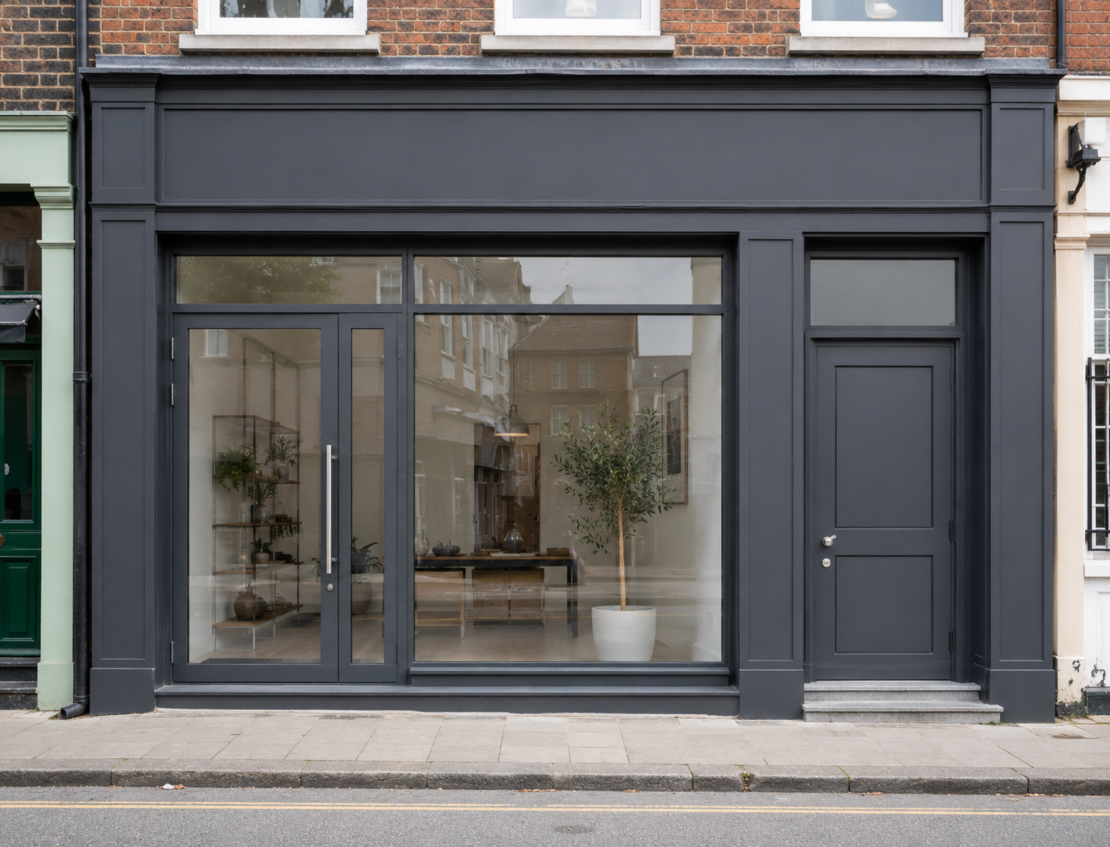
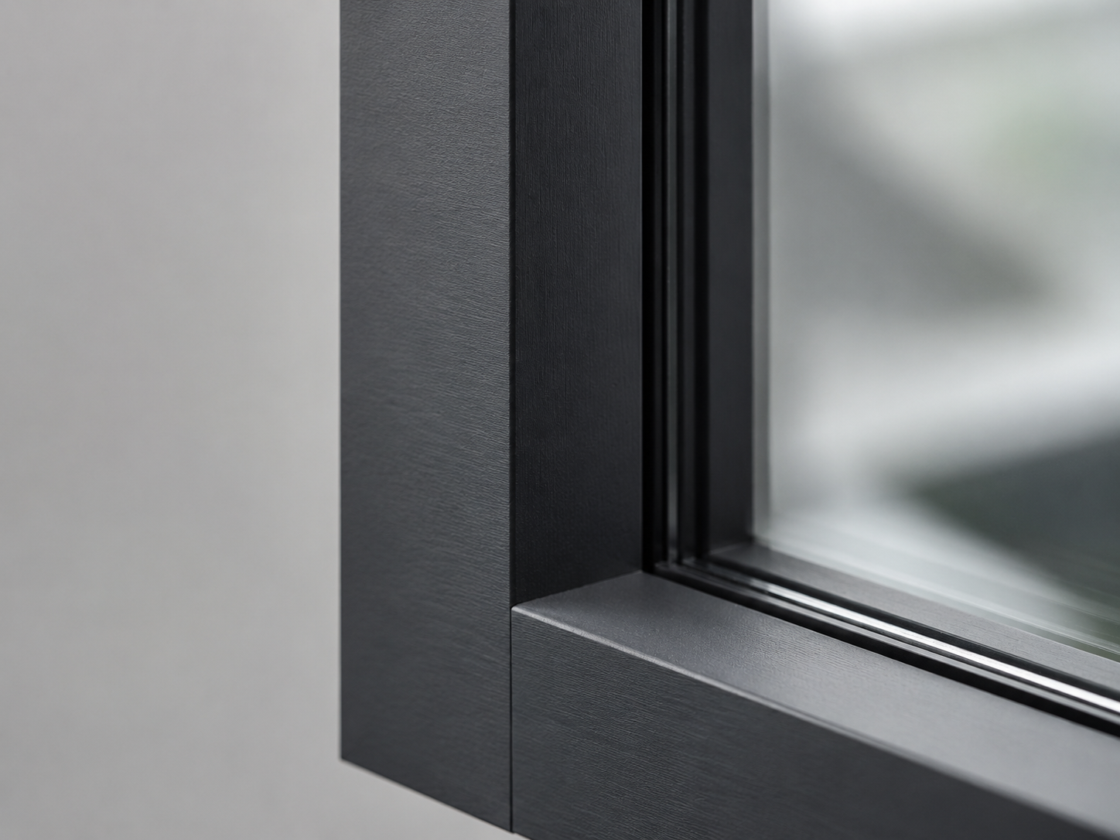
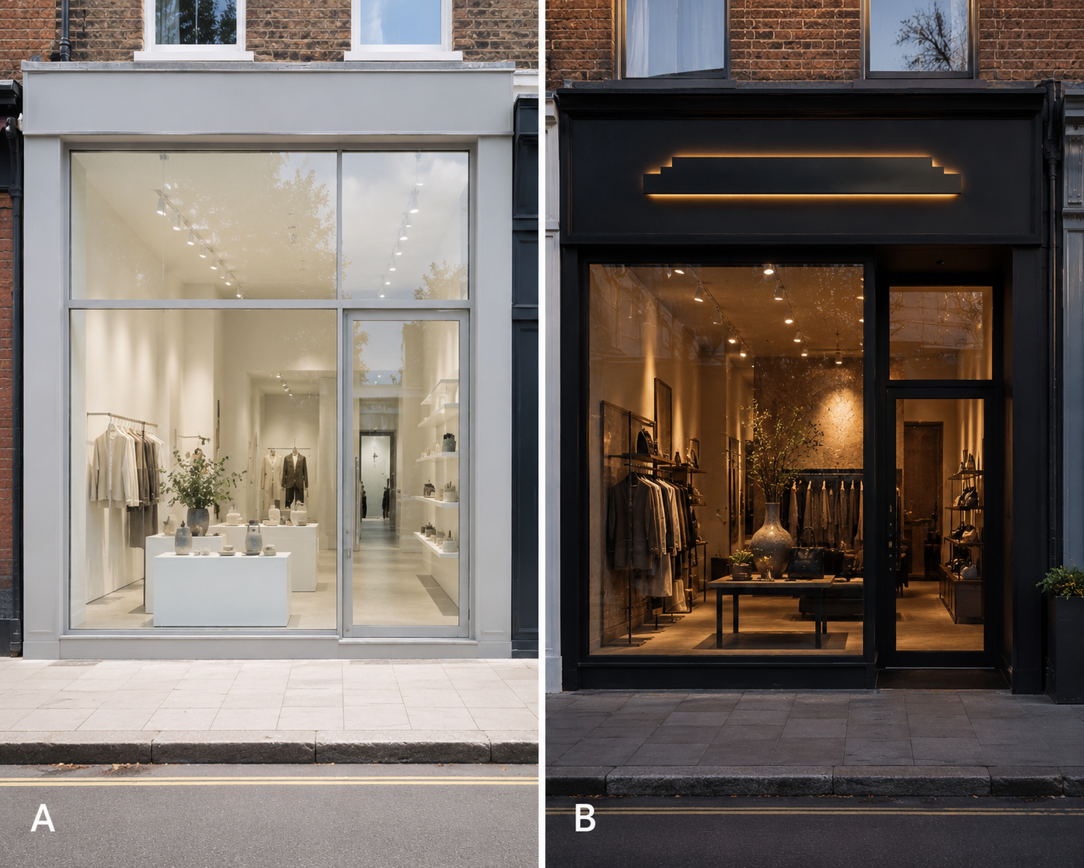
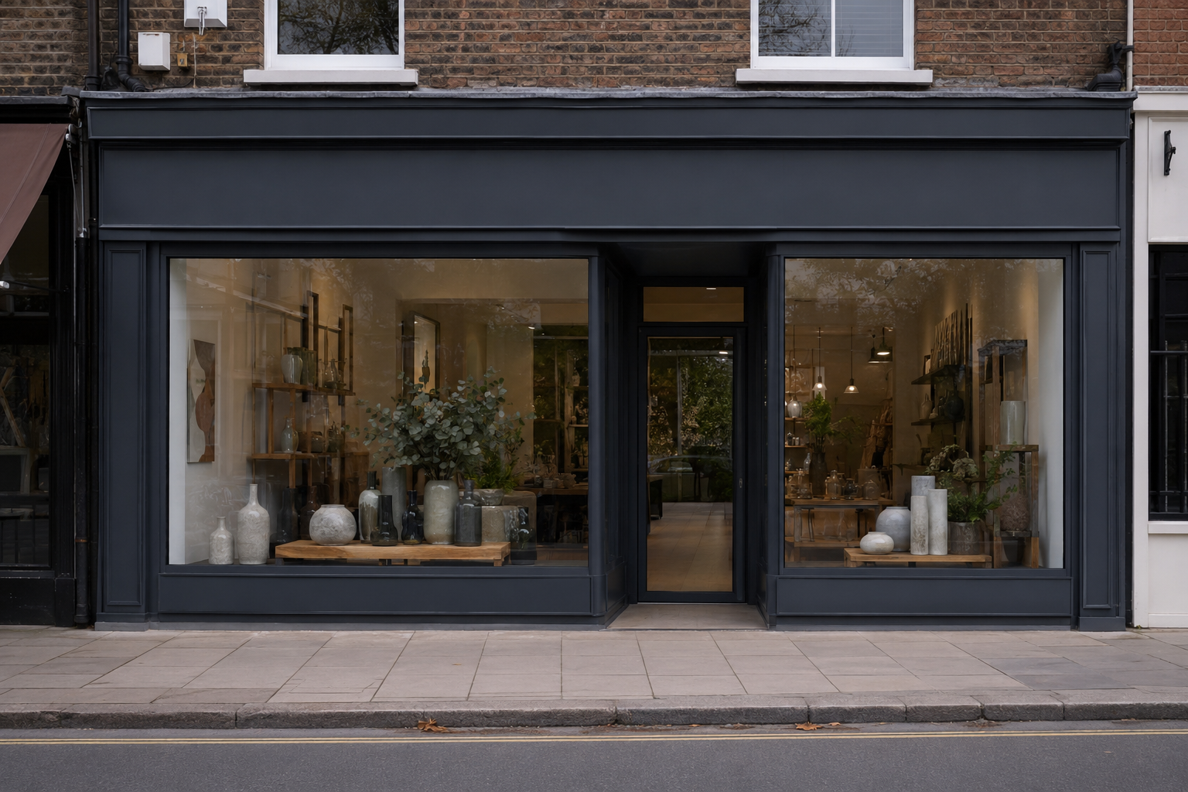
Anthracite grey is the new default neutral. RAL 7016 has overtaken traditional silver and white as the most requested colour for commercial frontages. It reads as contemporary without being a strong design statement, and it works with almost any signage or branding colour placed against it.
Minimal sightlines, maximum glass. The dominant aesthetic across retail, hospitality, and professional services is fewer visible aluminium bars and more uninterrupted glazing — frameless-look systems using structural silicone or slim top-hung rails to support the glass instead of a heavy visible frame. The goal is to let the interior and the products do the talking, not the frame.
Matt black with illuminated brass or gold lettering. This combination has become the signature look for premium positioning — beauty salons, jewellers, wine bars, and independent restaurants use it to signal quality before a customer has read a single review.
Bi-fold and fully opening fronts. Particularly popular with cafés, bars, and small restaurants, these let the whole frontage fold back and blur the line between inside and outside seating during good weather — a genuinely commercial decision as much as a design one, since it extends usable space.
Corner and wraparound glazing. If your unit sits on a corner, angled or wraparound aluminium glazing exploits that position properly instead of treating the corner as an awkward junction between two flat frontages.
None of these trends require abandoning a more traditional look if that’s not right for your business or your building — heritage areas in particular often call for the opposite approach, which is covered below.
Aluminium Shop Front Design Ideas by Business Type
The right aluminium shop front design ideas depend heavily on what’s happening behind the glass.
Fashion, lifestyle, and gift retail generally benefit from maximum glazing and minimal visual clutter in the frame — the goal is an unobstructed view of a well-merchandised window display. Frameless or slim-sightline aluminium is the natural fit.
Cafés and restaurants do well with bi-fold or fully opening configurations, warm lighting integrated into the canopy or cill, and glazing that’s easy to see through from the pavement. A serving hatch built into the design is worth considering if you do any takeaway trade.
Salons and beauty businesses tend to favour the matt black or dark bronze aesthetic with manifestation film for partial privacy at treatment-chair height, paired with strong signage lighting for evening visibility.
Pharmacies carry specific constraints — level threshold access, wide doors for wheelchairs and prams, NHS branding requirements, and often a conservation area or listed building backdrop in older town centres. Design has to work around accessibility compliance first, aesthetics second.
Professional services and offices (solicitors, accountants, clinics) generally suit a more restrained design — solid colour, clean lines, controlled glazing rather than full transparency — since the priority is a credible, settled impression rather than impulse footfall.
Designing a Secondary Door Into Your Aluminium Shop Front
A detail that gets overlooked until the survey stage: many UK shop units share a building with flats, offices, or storage above, and that means a secondary door is needed alongside the main shopfront entrance — typically leading straight to a staircase rather than into the shop itself.
Getting this right matters for more than convenience:
Visual consistency. A secondary door finished in a different colour, profile, or material from the main shopfront looks like an afterthought and drags down the whole frontage. It should be specified in the same RAL colour and, where practical, the same frame system as the main glazing — even though it’s usually solid rather than fully glazed.
Access requirements. If the secondary door serves residential flats above, it typically needs independent locking, a letterbox or intercom panel, and sometimes fire-rated construction depending on the building’s escape strategy. This needs to be flagged during the survey, not discovered during installation.
Positioning within the frontage. Secondary doors are usually positioned at the edge of the frontage rather than centrally, so they don’t interrupt the main display glazing or compete visually with the shop entrance. Where the frontage is narrow, this can mean compromising slightly on window display width — better to know that trade-off exists before signing off on a layout.
Fire egress. Where a secondary door doubles as a fire escape route, it needs to comply with relevant means-of-escape requirements — push-bar or panic hardware in some cases, and a minimum clear width. This is a building regulations question, not a design preference, so it should be confirmed with your fitter before the design is finalised.
If your unit needs a secondary door, raise it at the very first survey conversation. Retrofitting one into an already-designed and ordered shopfront is far more expensive than specifying it correctly from day one.
Colour and Finish Choices
Powder coating gives access to the full RAL colour chart, which means the colour decision is genuinely open — but a few practical points are worth knowing before choosing:
- Anthracite grey (RAL 7016) and matt black are the safest commercially proven choices — they age well, suit almost any signage colour, and don’t date quickly.
- Bold colour (British racing green, navy, deep red) works well for independent businesses that want to stand out from neighbouring units, but it’s a stronger commitment — repainting or recolouring an aluminium frame later is a significant cost, not a quick fix.
- Dual-colour finishes (a different shade on the interior face versus the exterior) let you match your shop’s interior palette without exposing that colour choice to the street.
- Anodised finishes give a more metallic, brushed appearance than powder coating and tend to suit a more architectural, premium aesthetic — common in flagship and showroom-style fronts.
Glazing Design Choices That Change How the Frontage Performs
The glass itself is a design decision, not just a safety spec:
- Low-iron glass removes the slight green tint of standard glass, giving truer colour rendering for product displays — a small detail that matters more than most people expect on a fashion or jewellery frontage.
- Solar control coatings reduce glare and heat gain on south-facing units without needing tinted or reflective glass that would obscure the display.
- Manifestation film and frosting can be applied selectively — full privacy isn’t usually the goal, but partial screening at specific heights (treatment areas, staff zones) is a common compromise.
- Thermally broken frames with double glazing affect running costs more than appearance, but they’re increasingly specified by default as energy costs and minimum efficiency expectations for commercial premises continue to rise.
Designing for Listed Buildings and Conservation Areas
A genuine misconception is that conservation areas rule out aluminium entirely. They don’t — but they do rule out certain aluminium designs.
Slimline aluminium systems designed to mimic the proportions of traditional timber shopfronts (narrower sightlines, vertical emphasis, muted heritage colours like deep green or black) are routinely approved by conservation officers, because the planning concern is usually visual proportion and street character, not the specific material. What won’t pass easily is a wide, modern, silver-finish frame with large unbroken glass panels on a Victorian or Georgian high street frontage.
If your premises sits in a conservation area, Article 4 direction zone, or listed building, get planning advice before finalising any design — not after. A fitter who doesn’t ask about this at survey stage is a sign to ask more questions yourself.
Common Aluminium Shop Front Design Mistakes
A few patterns show up repeatedly on UK high streets, and they’re avoidable:
Designing the frontage and the signage separately. Fascia signage, window graphics, and the frame colour need to be considered together. A frame colour chosen first and a sign designed second, by a different supplier, often clash.
Ignoring evening visibility. A frontage that looks great at midday and disappears after dark loses half its working life. Integrated lighting in the canopy or cill, and illuminated signage, should be part of the design brief from the start — not an add-on.
Over-specifying glass for the sake of “more glass.” Maximum transparency isn’t always the right call — pharmacies, clinics, and some professional services benefit from a more controlled, partially screened design rather than full visibility into the premises.
Treating the secondary door as an afterthought. Covered above, but worth repeating: it’s one of the most common late-stage surprises in a shopfront project.
Skipping the planning conversation. Especially in conservation areas — see above.
How R Shopfitters Approaches Aluminium Shop Front Design
We design and fabricate every aluminium shop front in our own East London workshop, which means the design conversation happens with the people actually building your frontage — not a sales rep relaying instructions to a subcontractor.
A typical project runs like this: a free site survey to measure the opening and check planning status, a design discussion covering frame colour, glazing layout, door position, and any secondary access requirements, a fixed written quote with the full specification, and installation — most standard aluminium shopfronts in one to two days. We come back after handover to fine-tune hinges and seals as part of the service.
FAQ: Aluminium Shop Front Design
What’s the most popular aluminium shop front design right now? Anthracite grey (RAL 7016) frames with slim sightlines and maximum glazing are the most requested combination for modern retail units, while matt black with illuminated brass or gold signage is the preferred look for premium positioning.
Can aluminium shop fronts work in conservation areas? Yes, provided the design respects the proportions and character of the street — typically slimline profiles in muted, heritage-appropriate colours. Wide modern profiles in bright metallic finishes are far less likely to gain approval.
What is a secondary door on a shop front, and do I need one? A secondary door is a separate entrance — usually beside the main shopfront — that gives independent access to flats, offices, or storage above the unit, without passing through the shop itself. You need one if your building has separate upper-floor occupants, and it should be designed and colour-matched alongside the main shopfront, not added afterwards.
Does a frameless look cost more than a standard aluminium frame? Yes. Frameless or minimal-sightline systems rely on structural adhesive or specialist fixings rather than a simple visible frame, which adds fabrication cost and lead time compared with a standard aluminium-framed design.
Can I change the colour of an aluminium shop front later? Not easily or cheaply. Powder coating is durable and not designed for easy refinishing on site, so the colour decision should be treated as a long-term one — expect the frame to stay that colour for the working life of the shopfront, typically 15–25 years.
Get a Free Aluminium Shop Front Design Survey
R Shopfitters provides free site surveys and fixed quotations for aluminium shop front design and installation across England & Wales. We’ll talk through frame colour, glazing layout, secondary door requirements, and planning considerations before you commit to anything.
Call 07903 198 886 or email info@rshopfitters.co.uk to book your survey.
R Shopfitters — aluminium shopfronts, glass shop fronts, frameless glass, automatic doors, and shop front shutters, designed and installed in-house across England & Wales.
Areas covered: Ilford, East London, Stratford, Romford, Barking, Dagenham, Chelmsford, Brentwood, and surrounding areas.